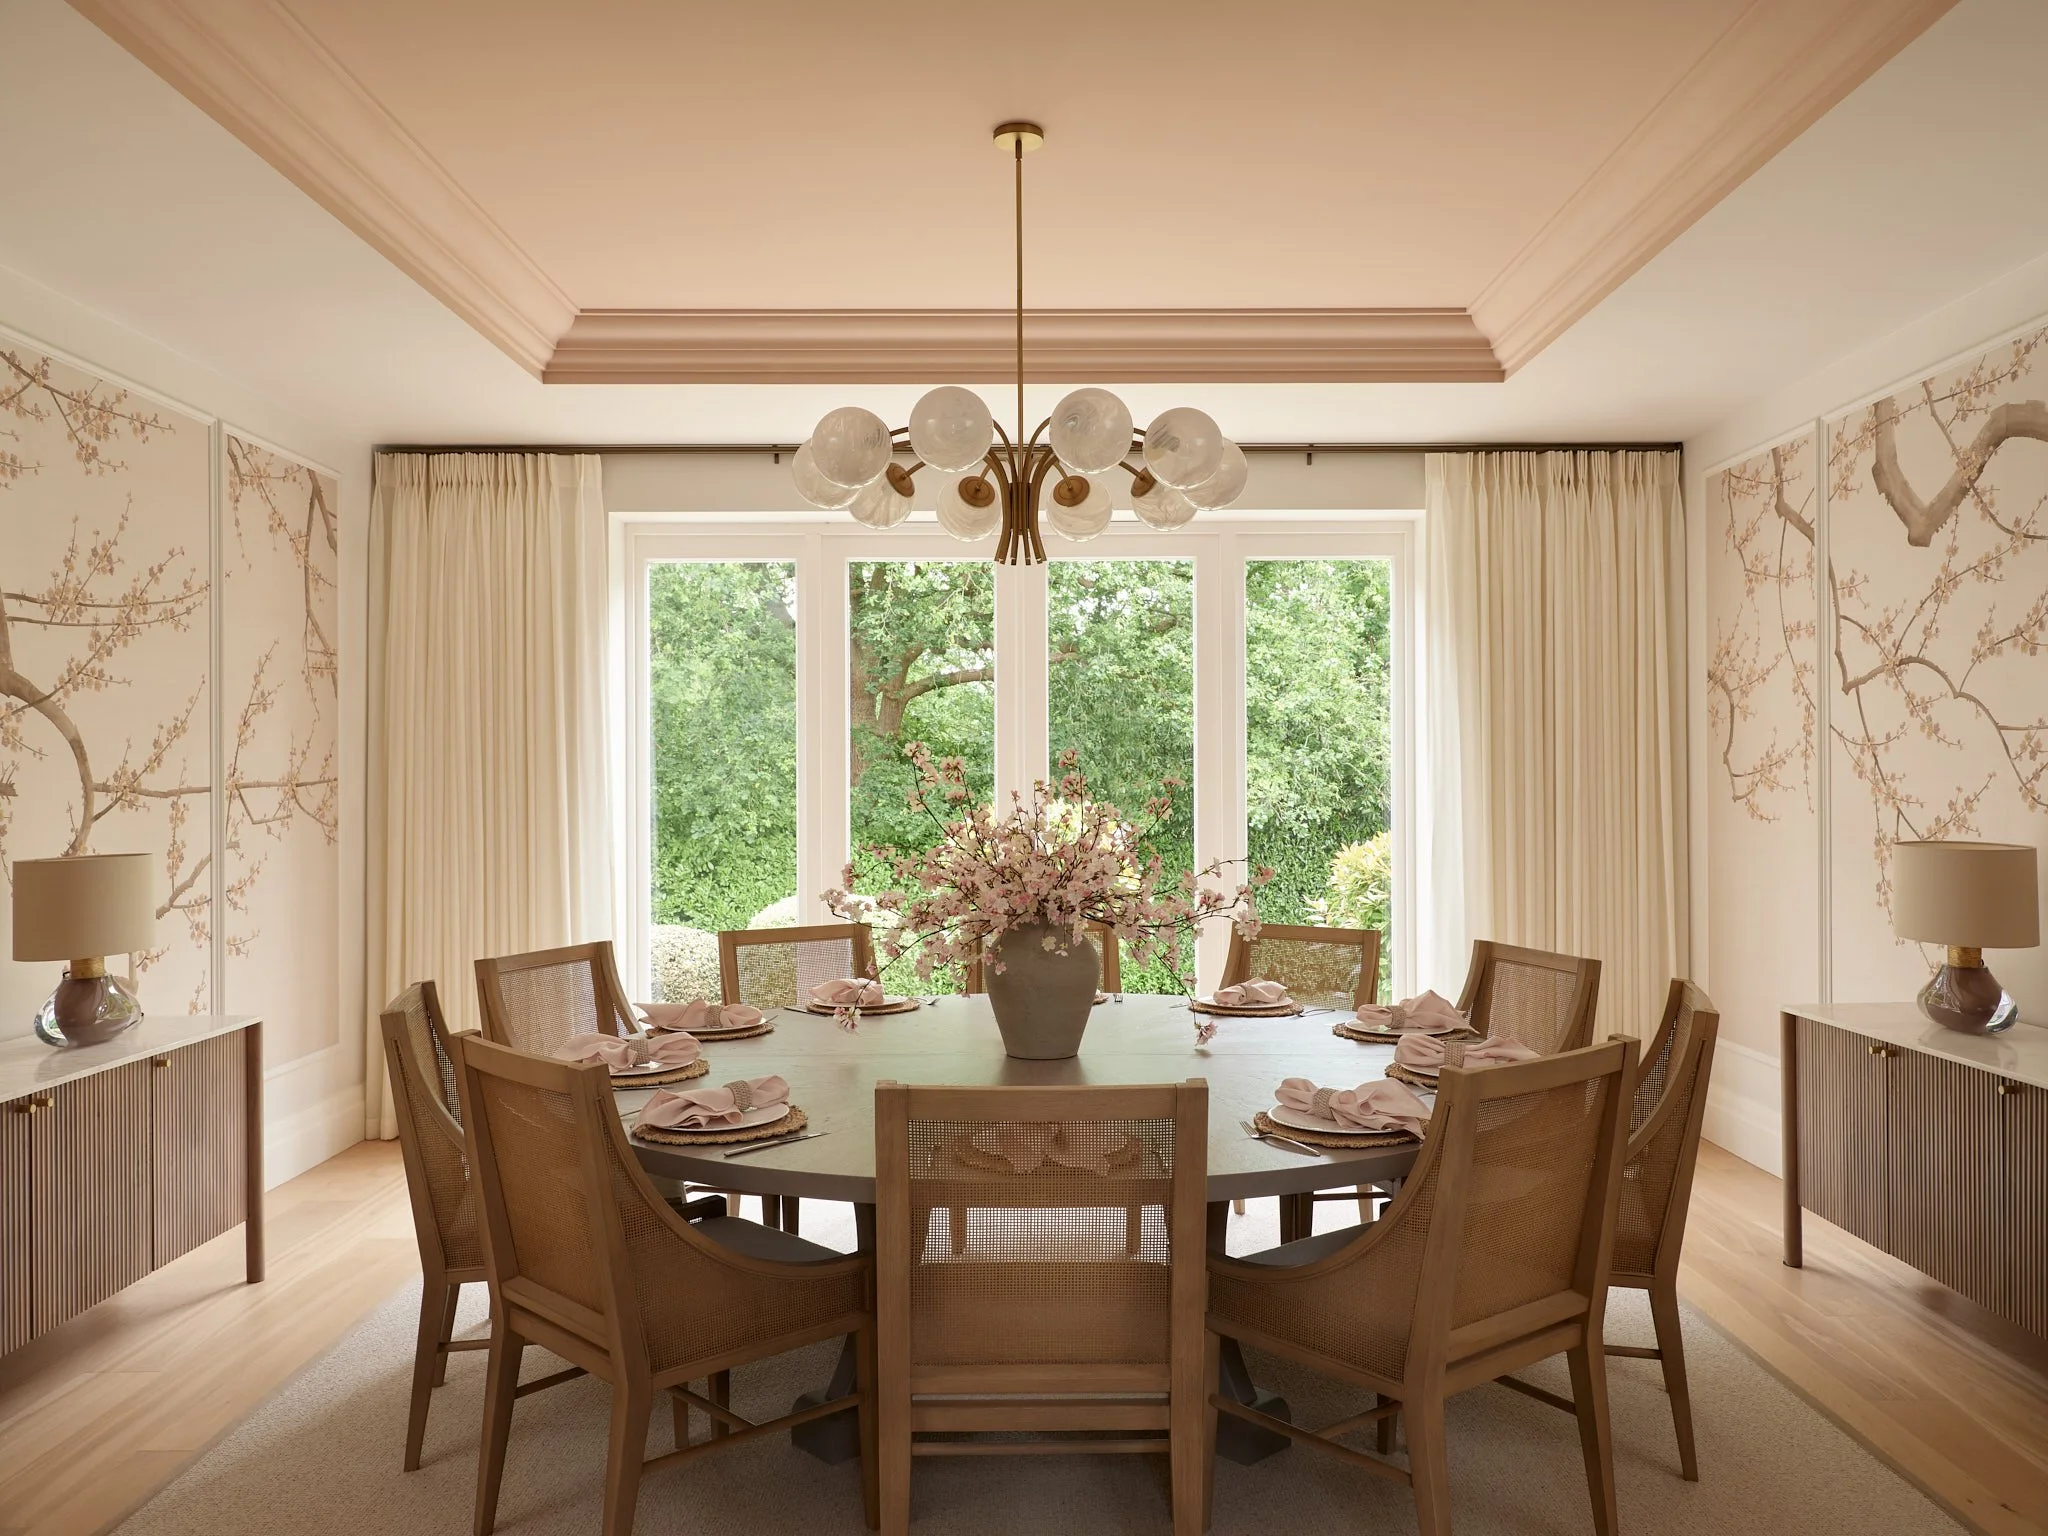
Esher Family Home
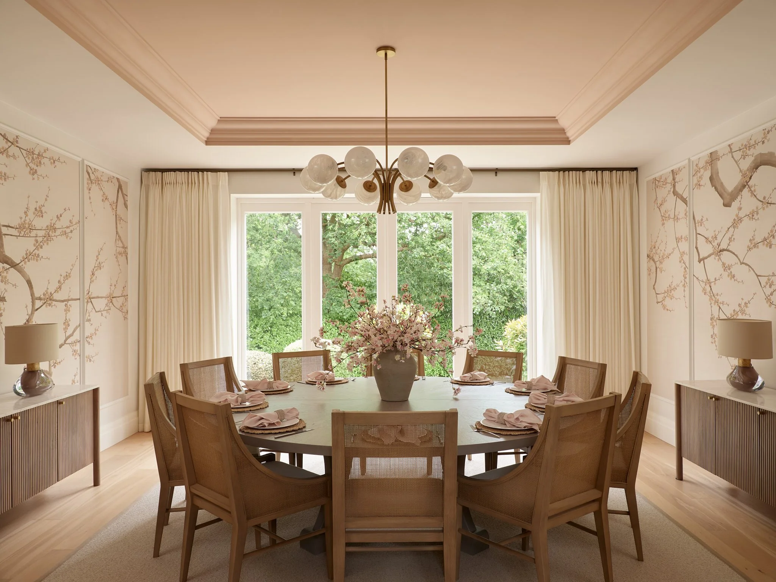
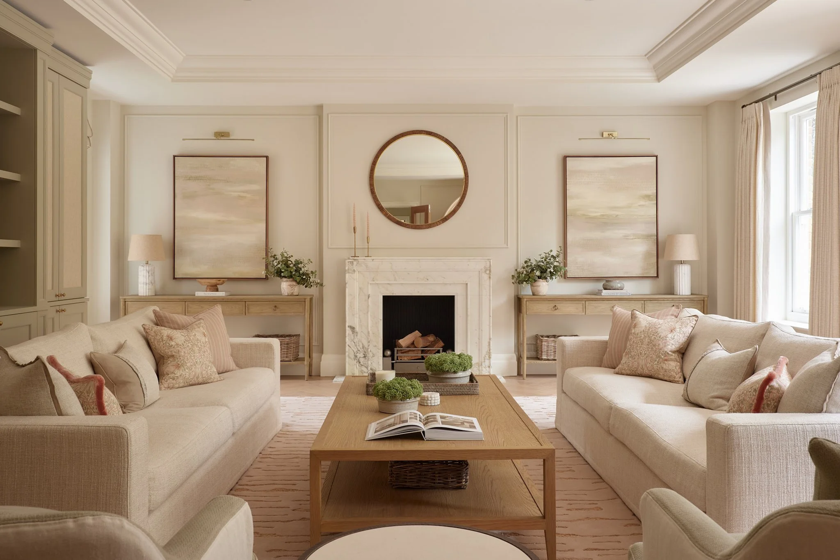
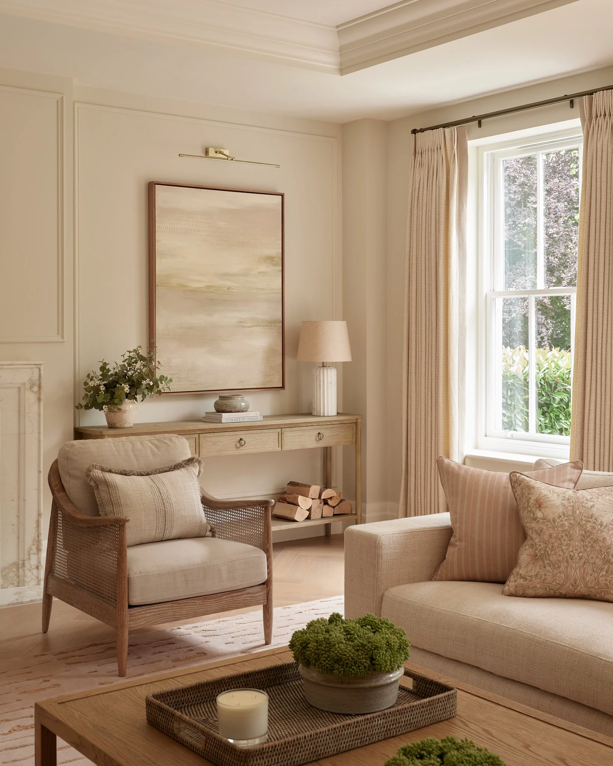
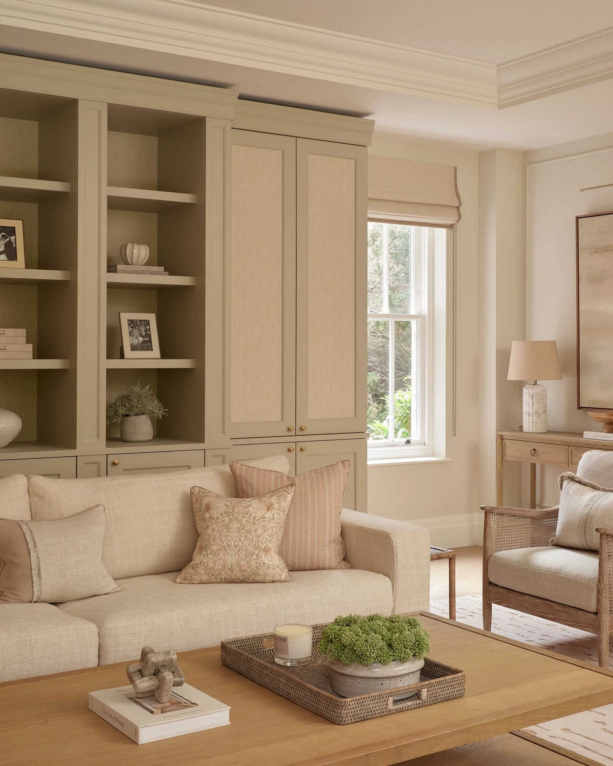
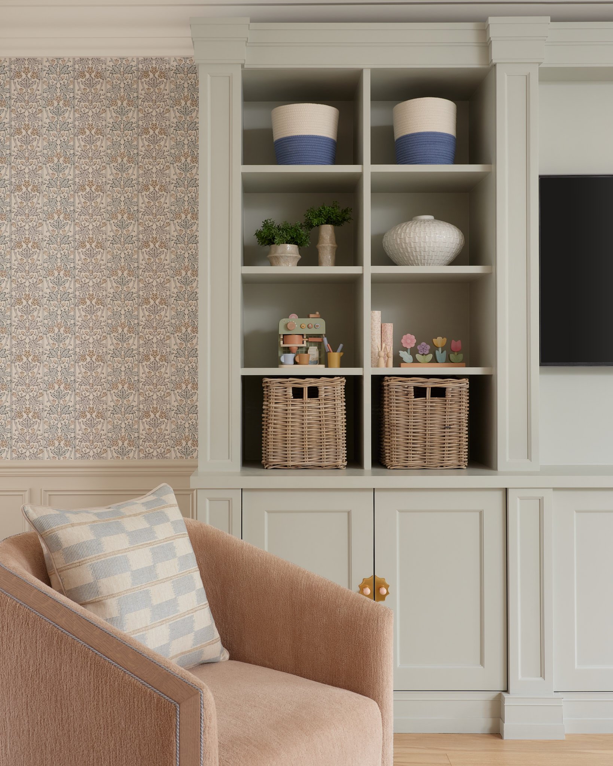
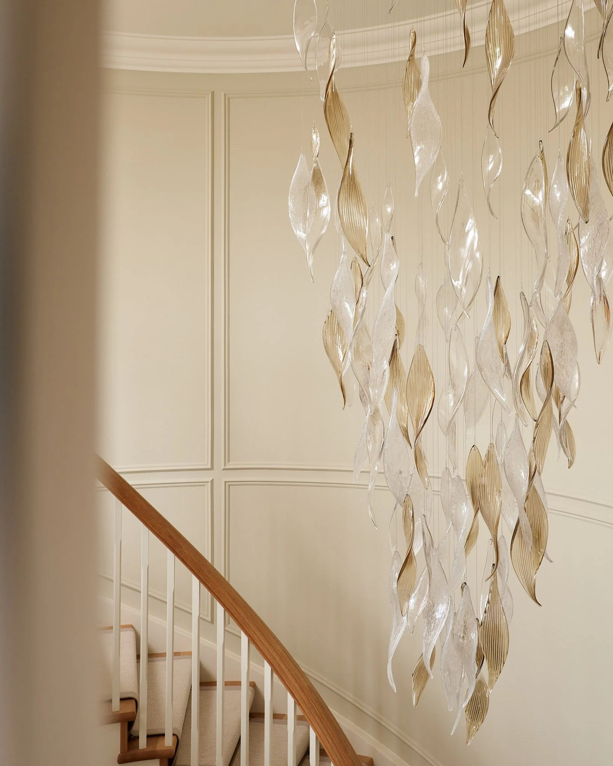
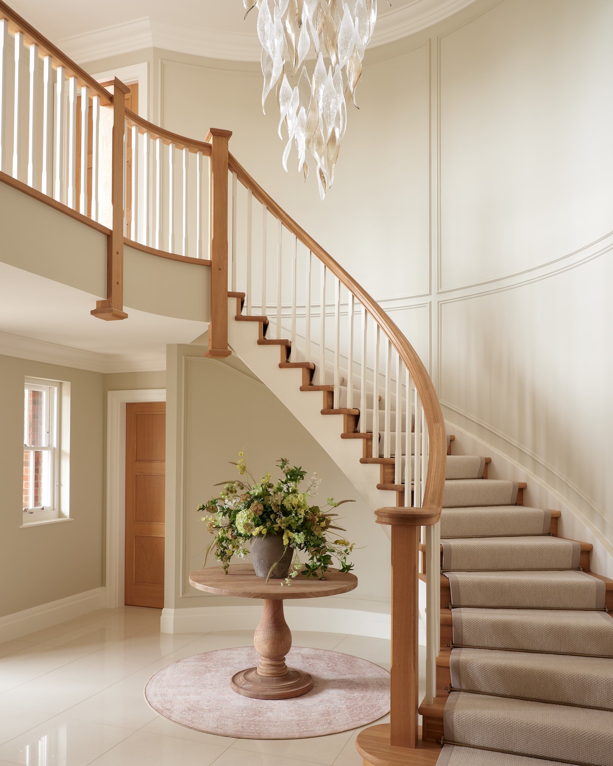
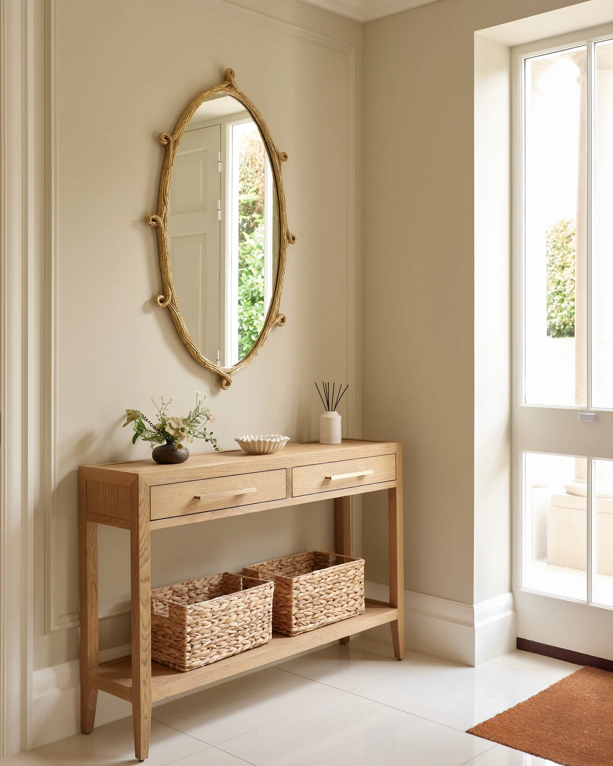
The Esher Project involved the complete refurbishment of the ground floor of a substantial family home, with a focus on creating spaces that felt warm, welcoming, and effortlessly liveable for every member of the family.
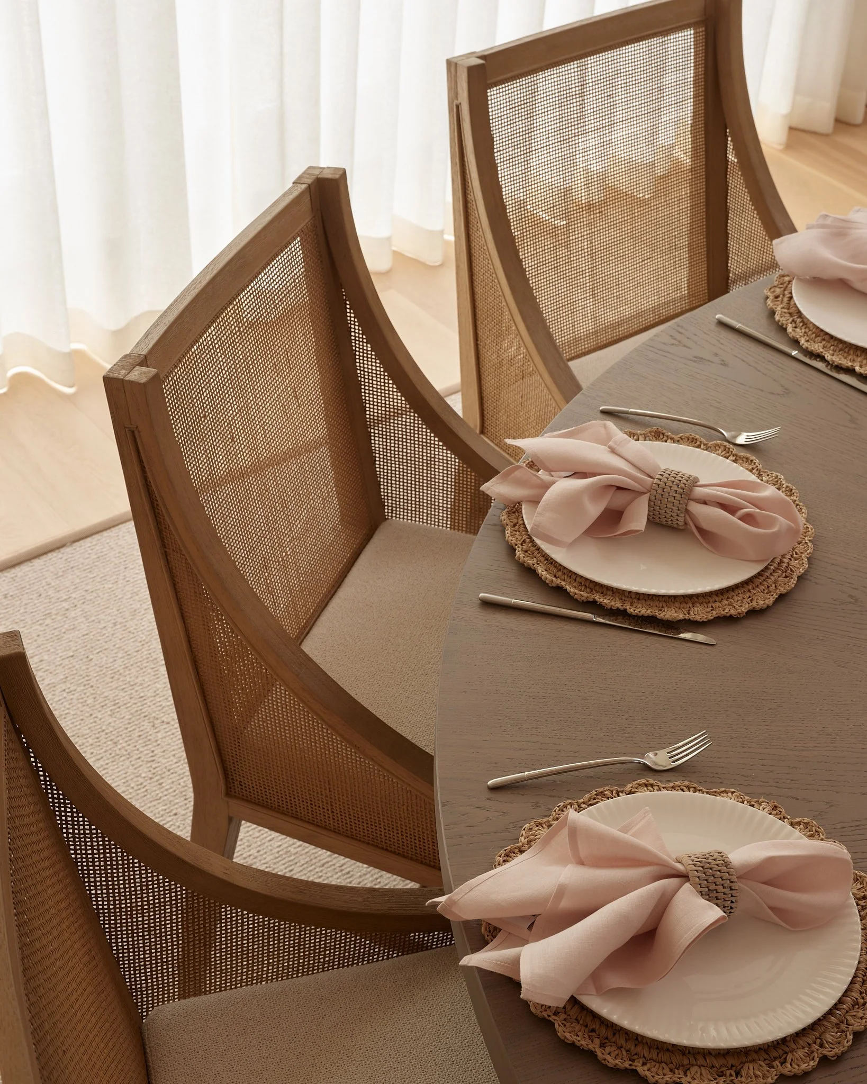
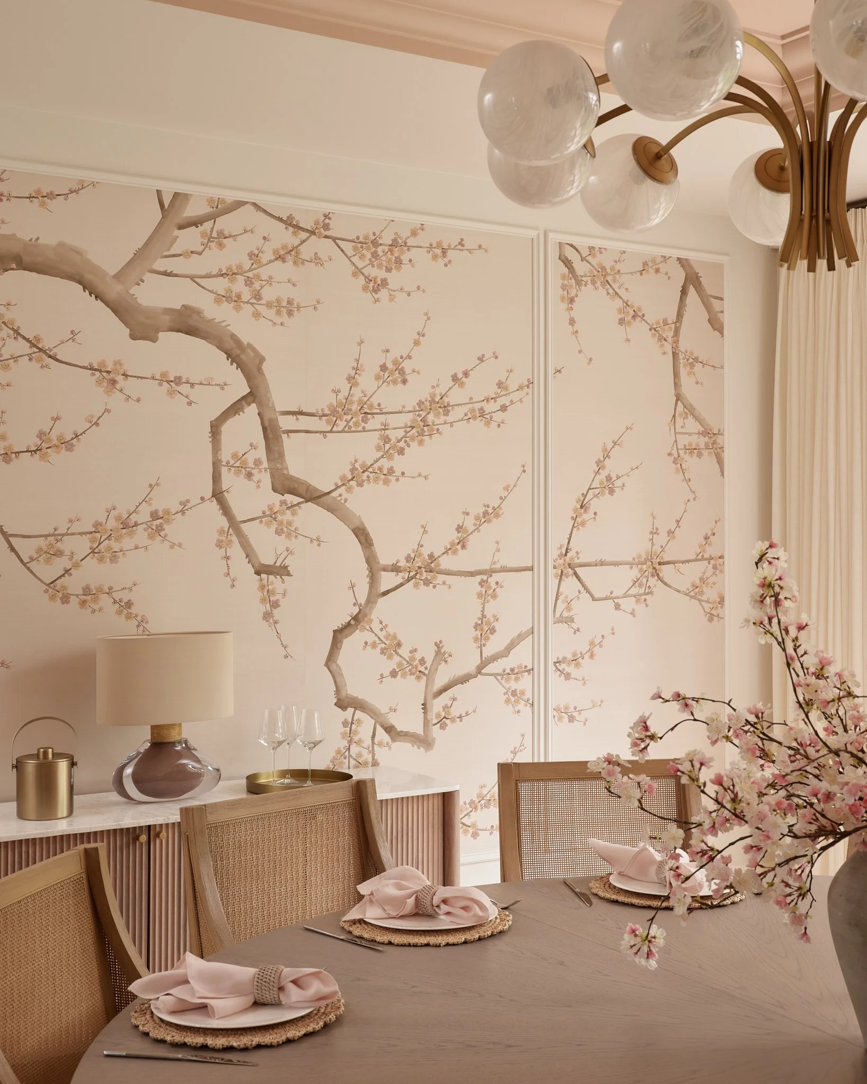
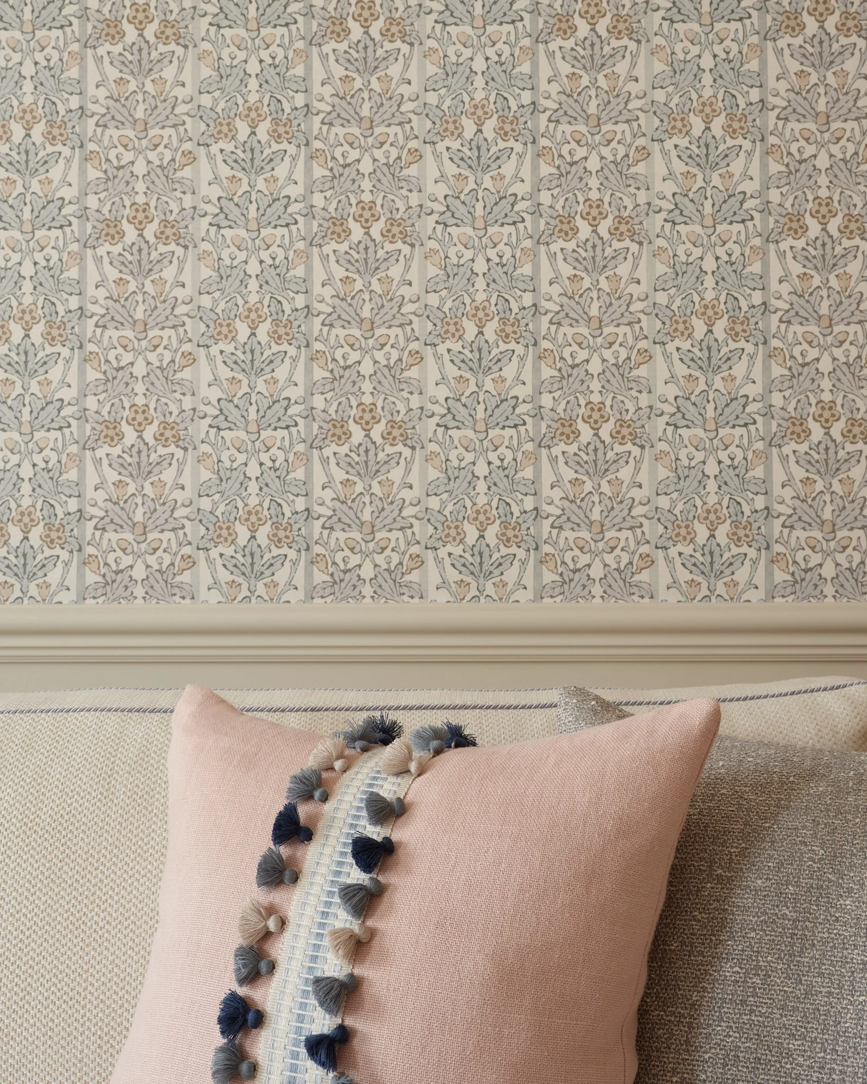
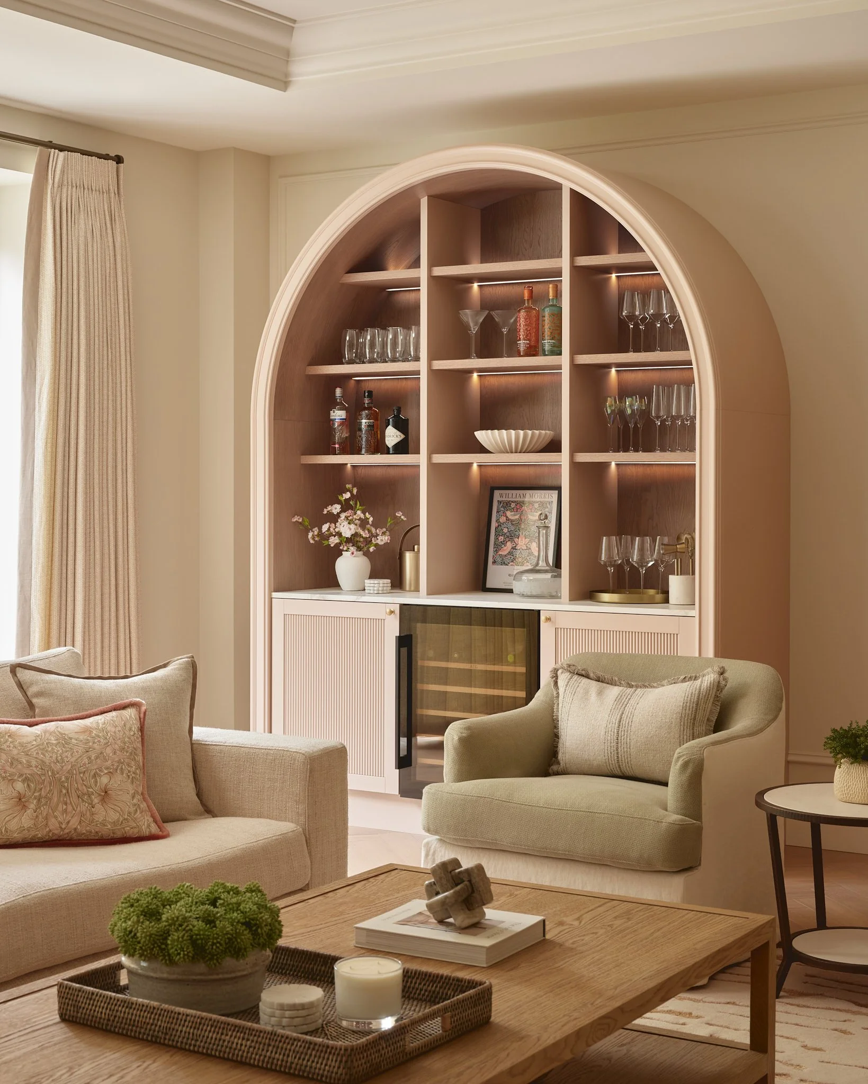
A carefully considered palette of natural materials and soft, muted tones was used throughout, with gentle blush pinks providing a subtle thread of continuity between the rooms. New timber flooring was installed in the formal reception room to bring warmth and cohesion to the scheme, while bespoke design elements, including a custom arched bar and striking marble fireplace, were introduced to add character and elevate the everyday living experience. The result is a beautifully balanced home that combines comfort and practicality with timeless elegance.