
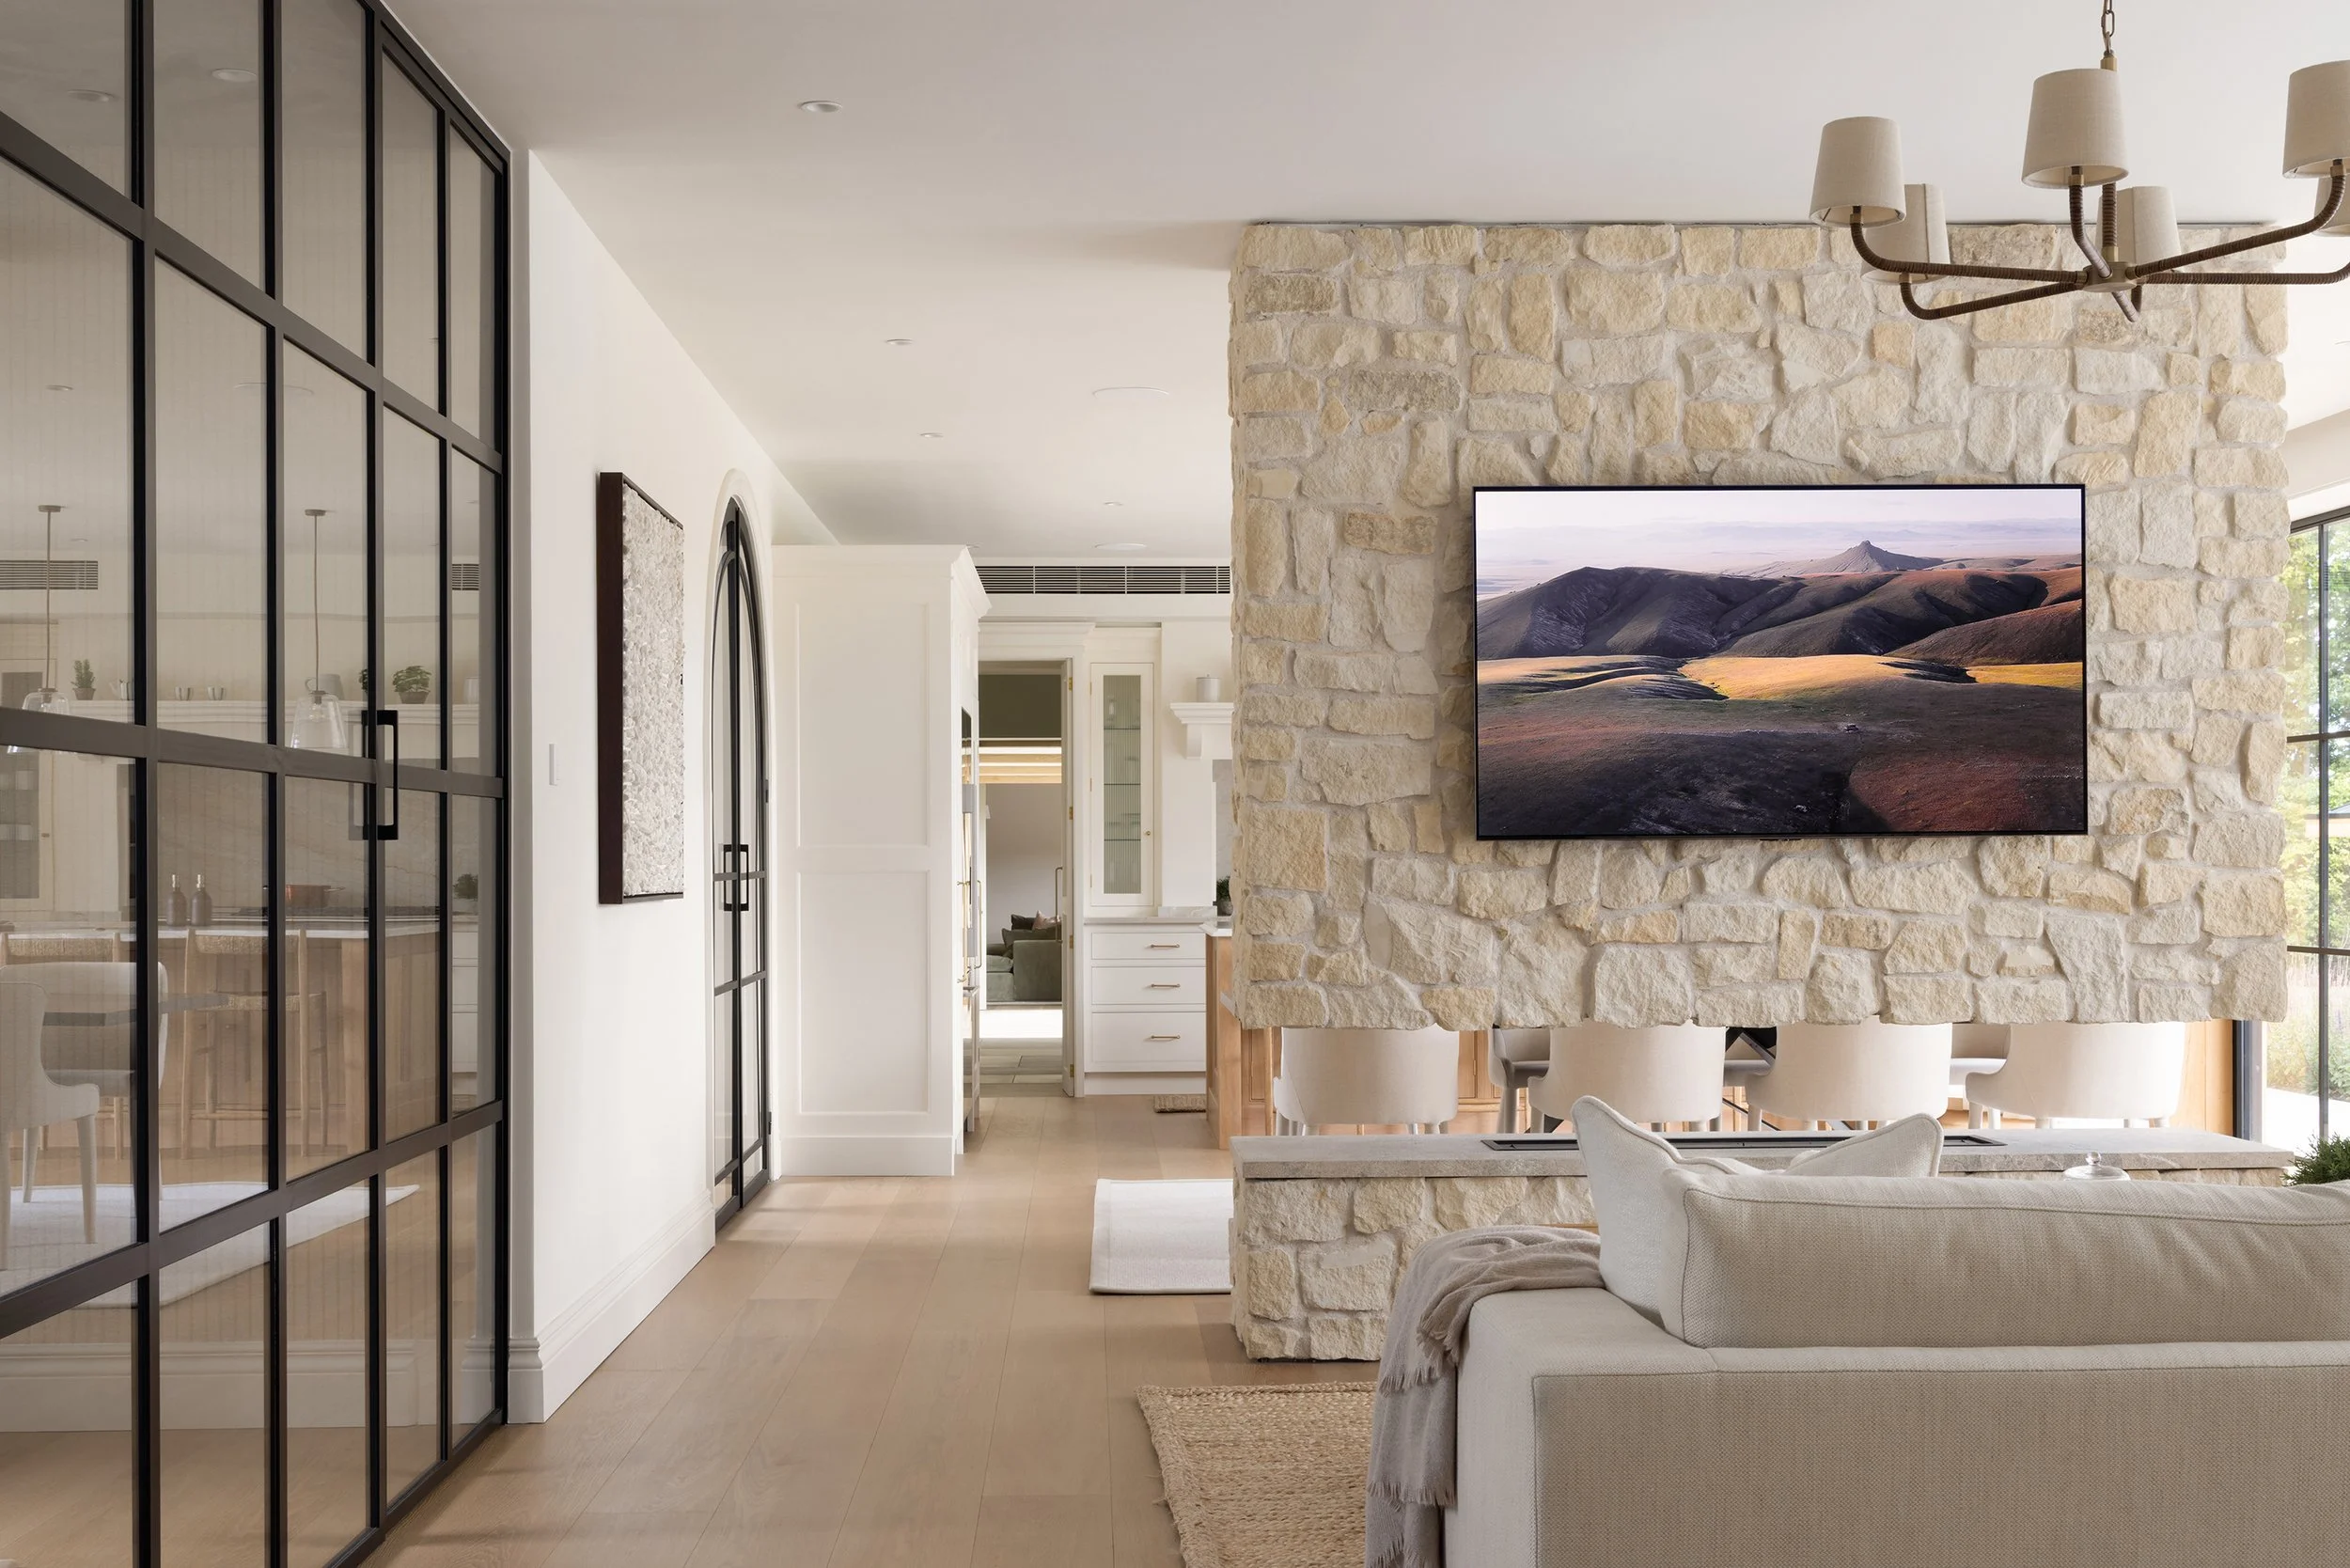
Services
Fiona Wiseman Interior Design creates thoughtfully considered homes, from full house renovations, extensions, and interior architecture to bespoke room transformations, procurement, and installation. Every project is personally led by Fiona, with a considered and collaborative approach that carries through from the first conversation to the final installation.
Interior architecture and design for family homes in Surrey.
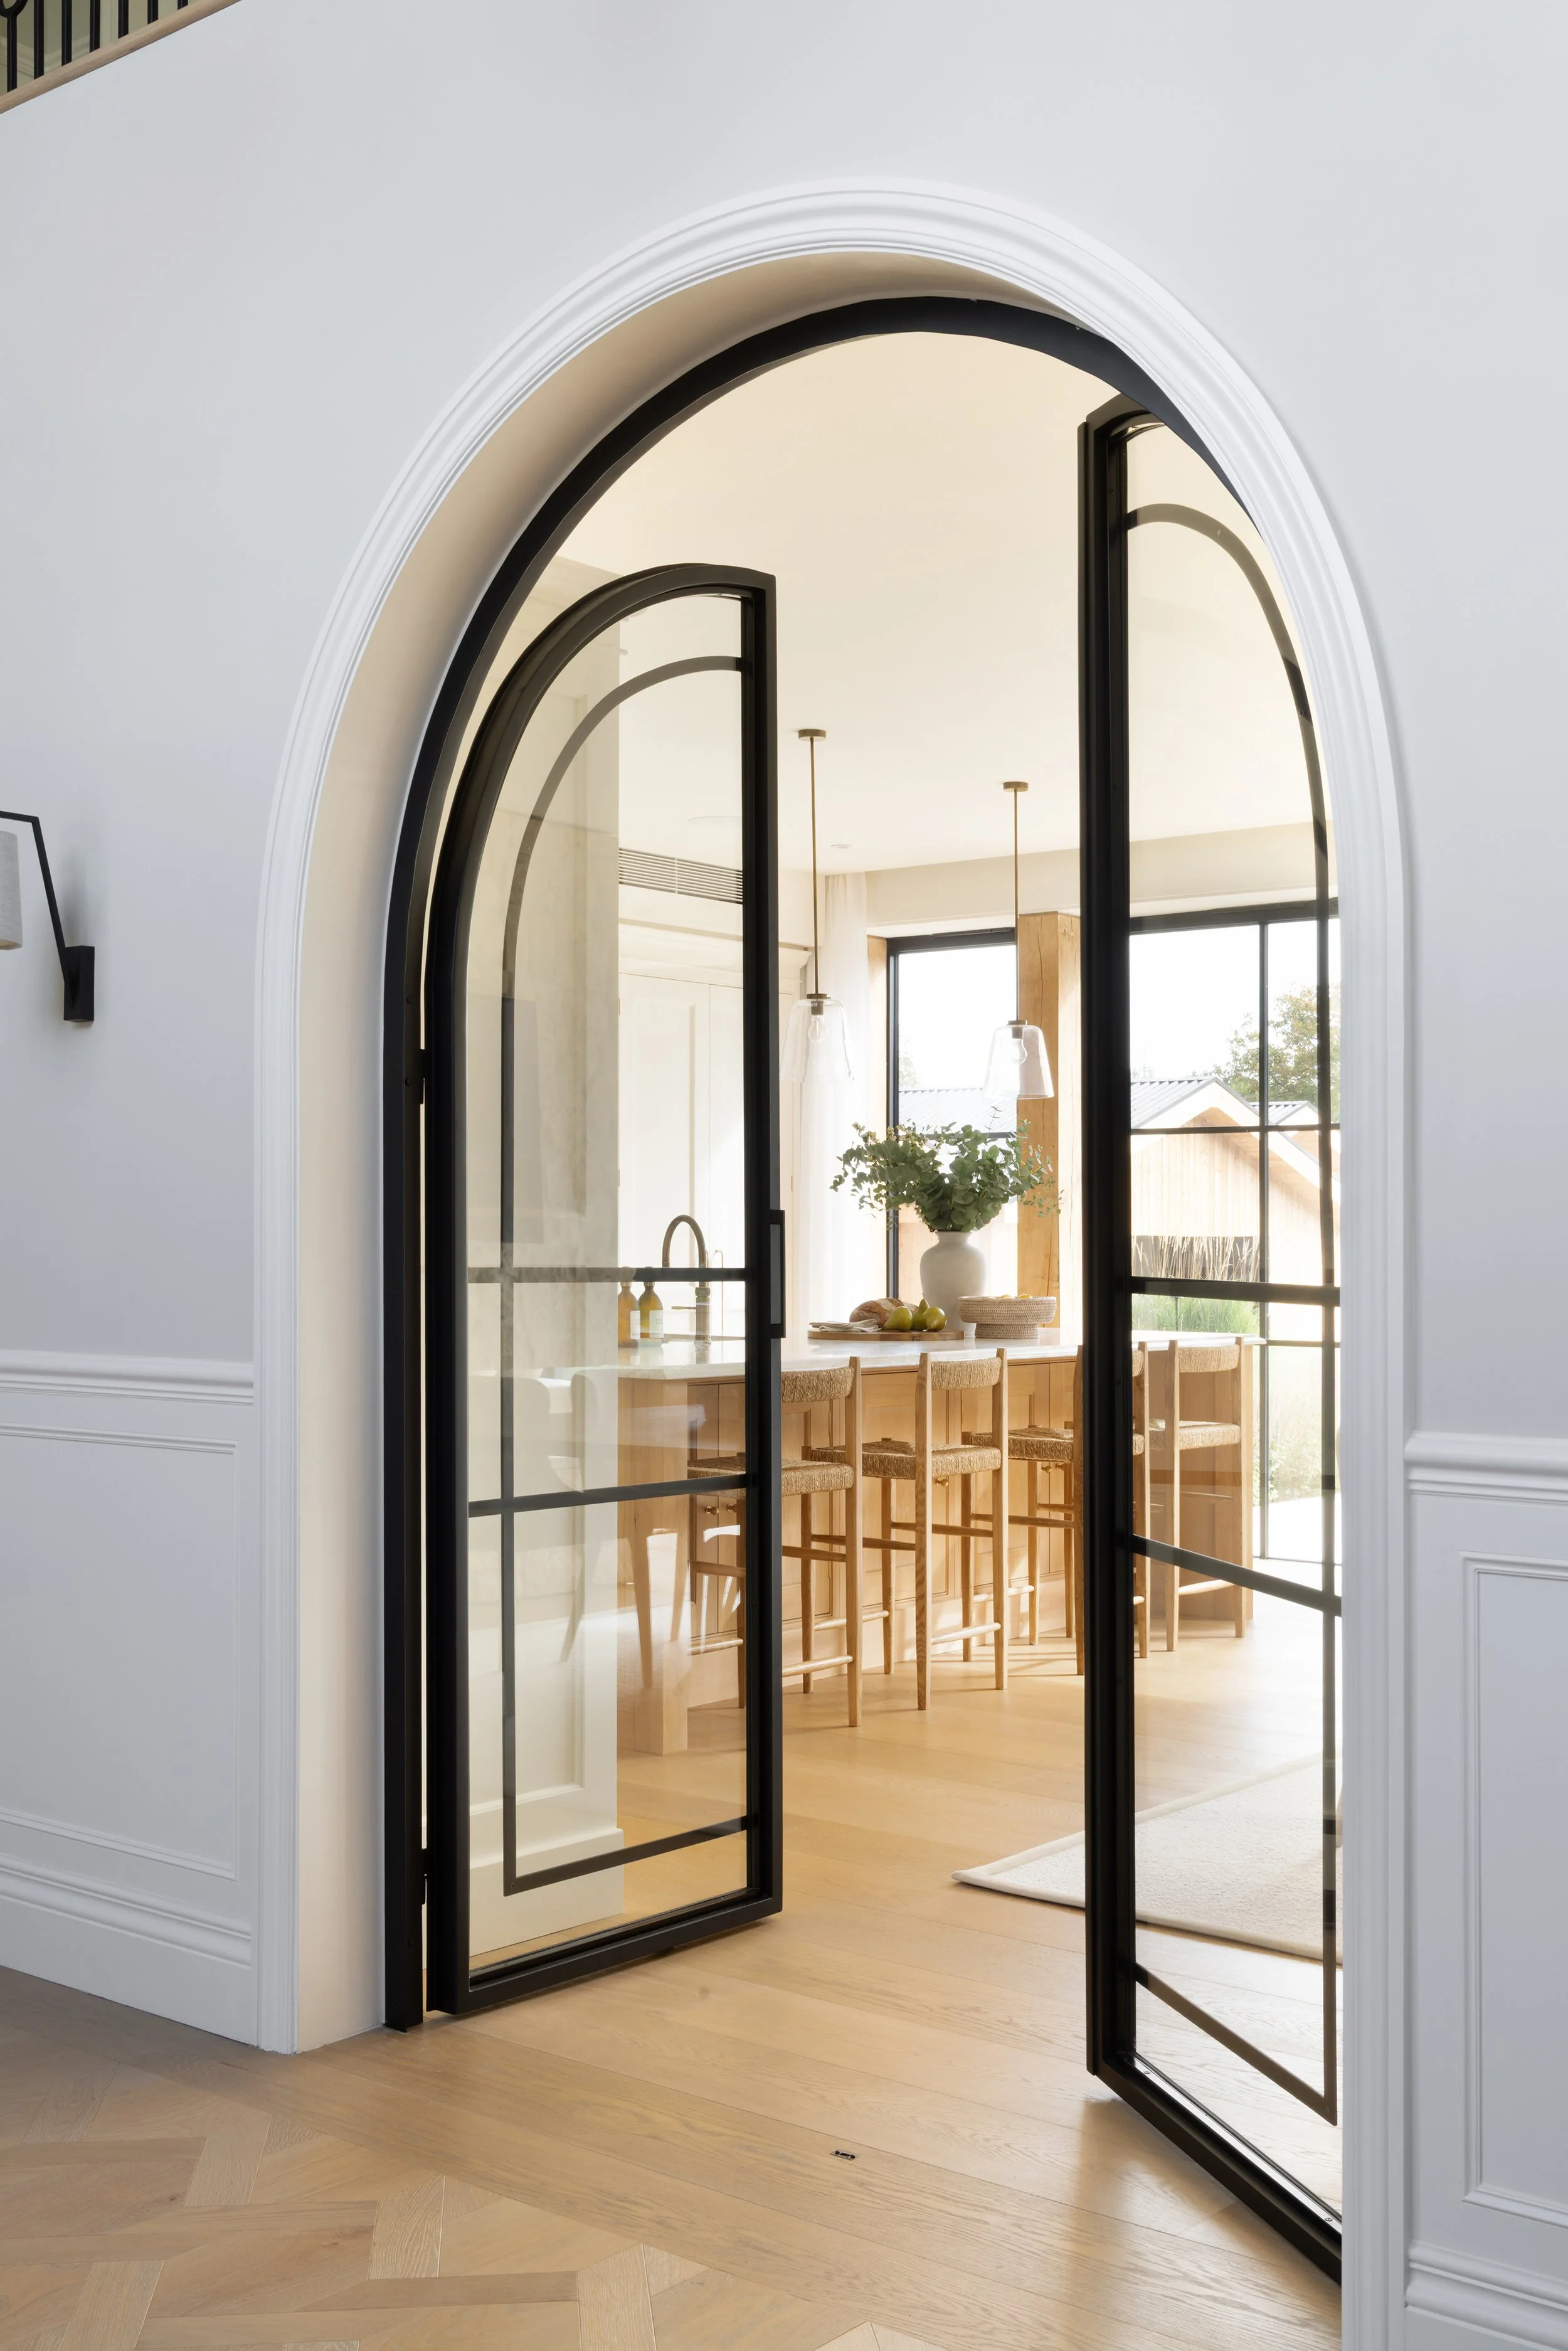
Interior Architecture
Thoughtful interior architecture forms the foundation of every successful home. Working closely with architects and contractors from the earliest stages, Fiona develops layouts and interior detailing that feel both functional and intuitive to everyday life. From spatial planning and joinery design to lighting layouts and material selections, every element is considered carefully to create homes that feel cohesive, balanced, and effortless to live in.
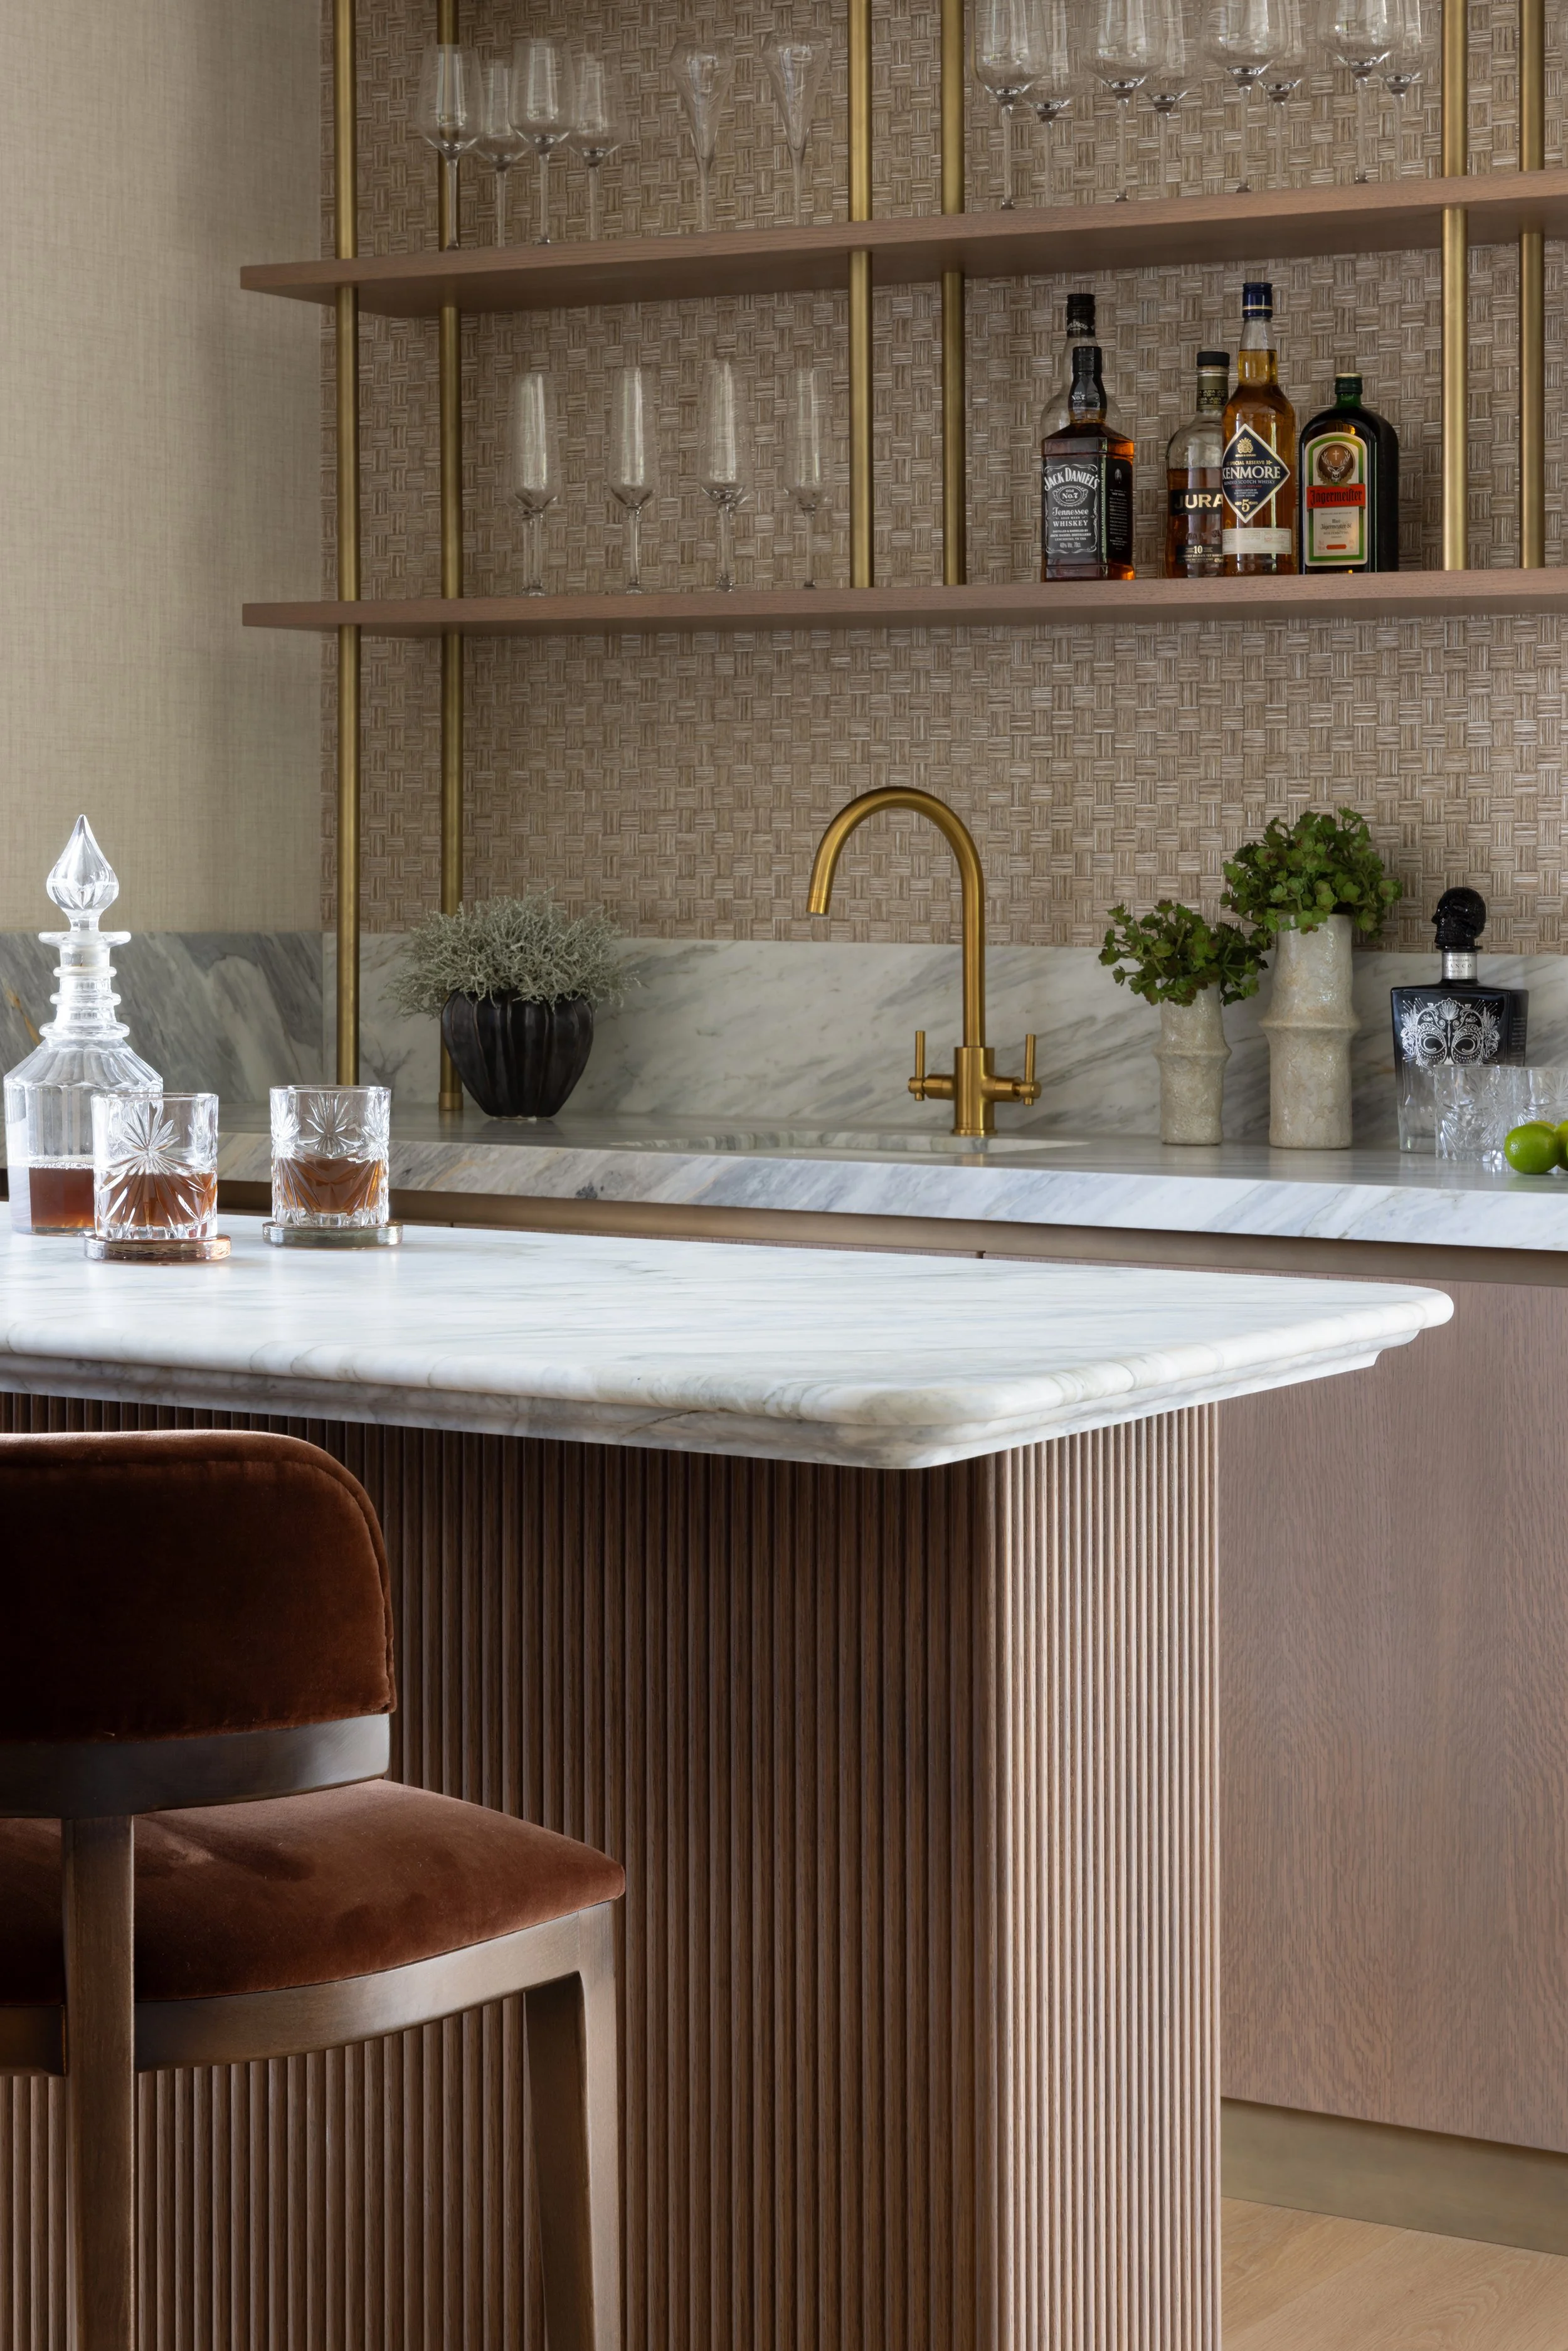
FF&E Design
Furniture, fabrics, lighting, and finishing details are what bring warmth and personality to a home. Fiona curates every layer of the interior with a focus on timeless design, natural materials, and understated luxury. Each scheme is tailored specifically to the client and designed to feel relaxed, personal, and enduring rather than overly formal or trend-led.
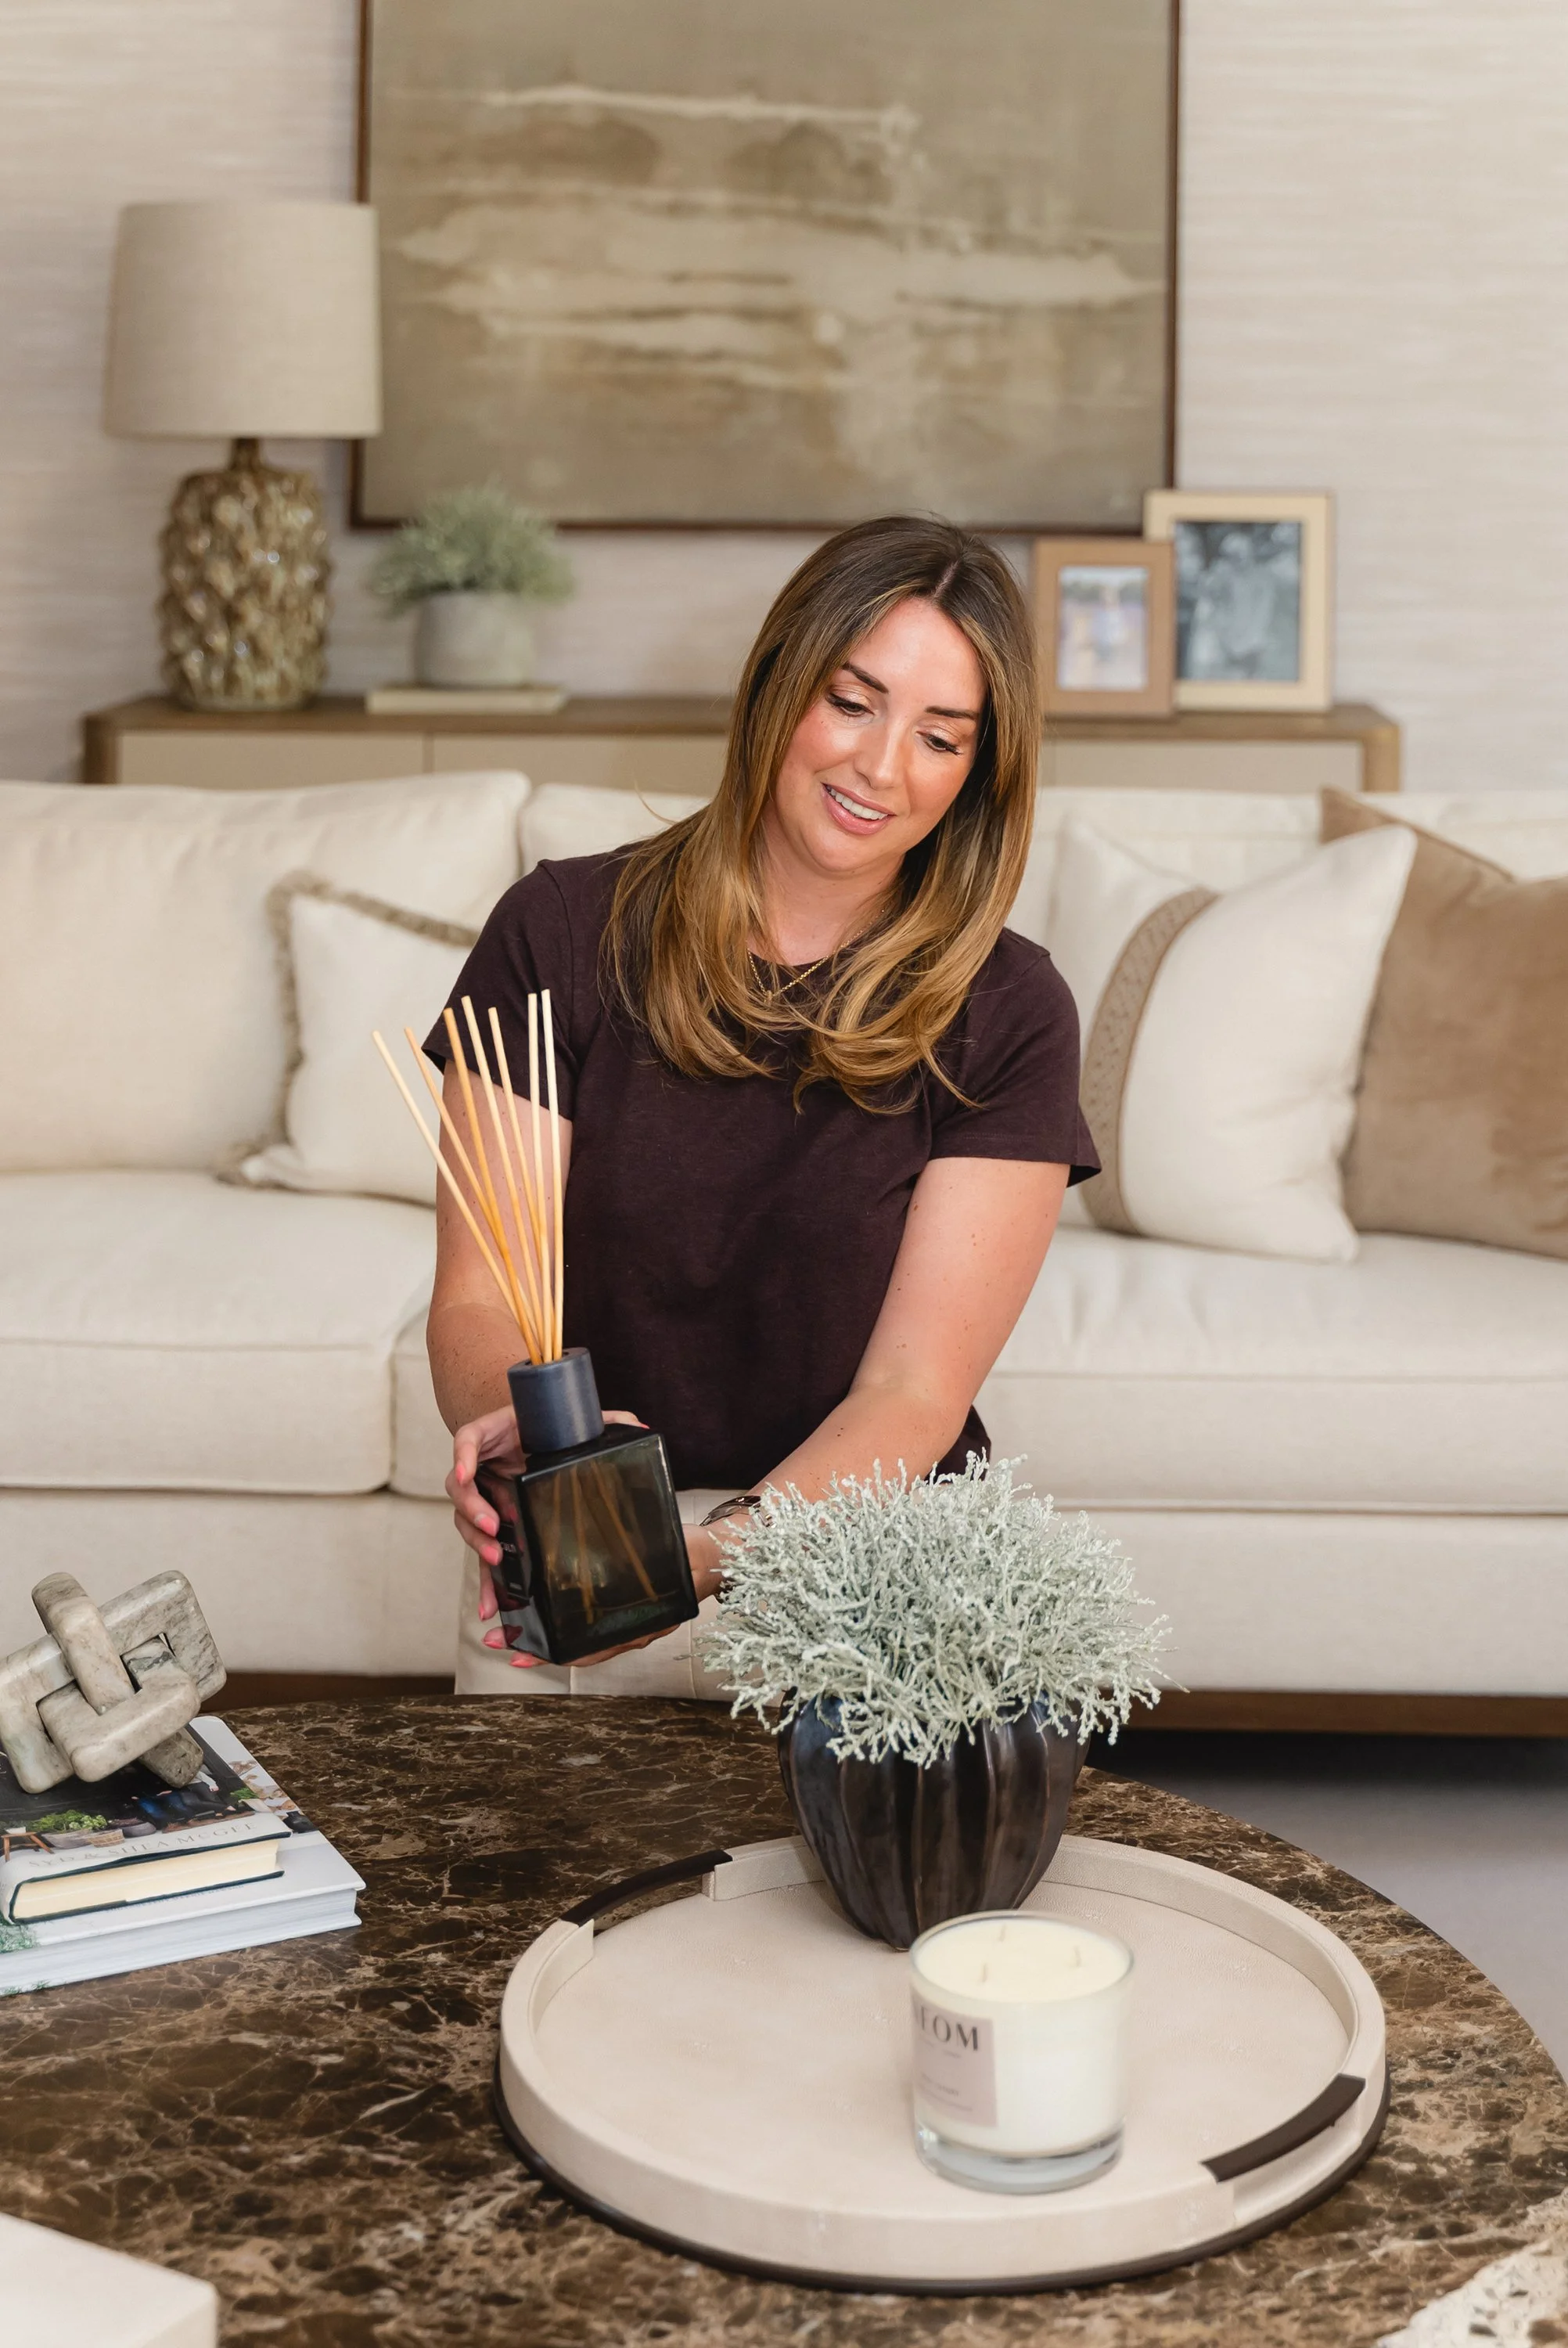
Procurement
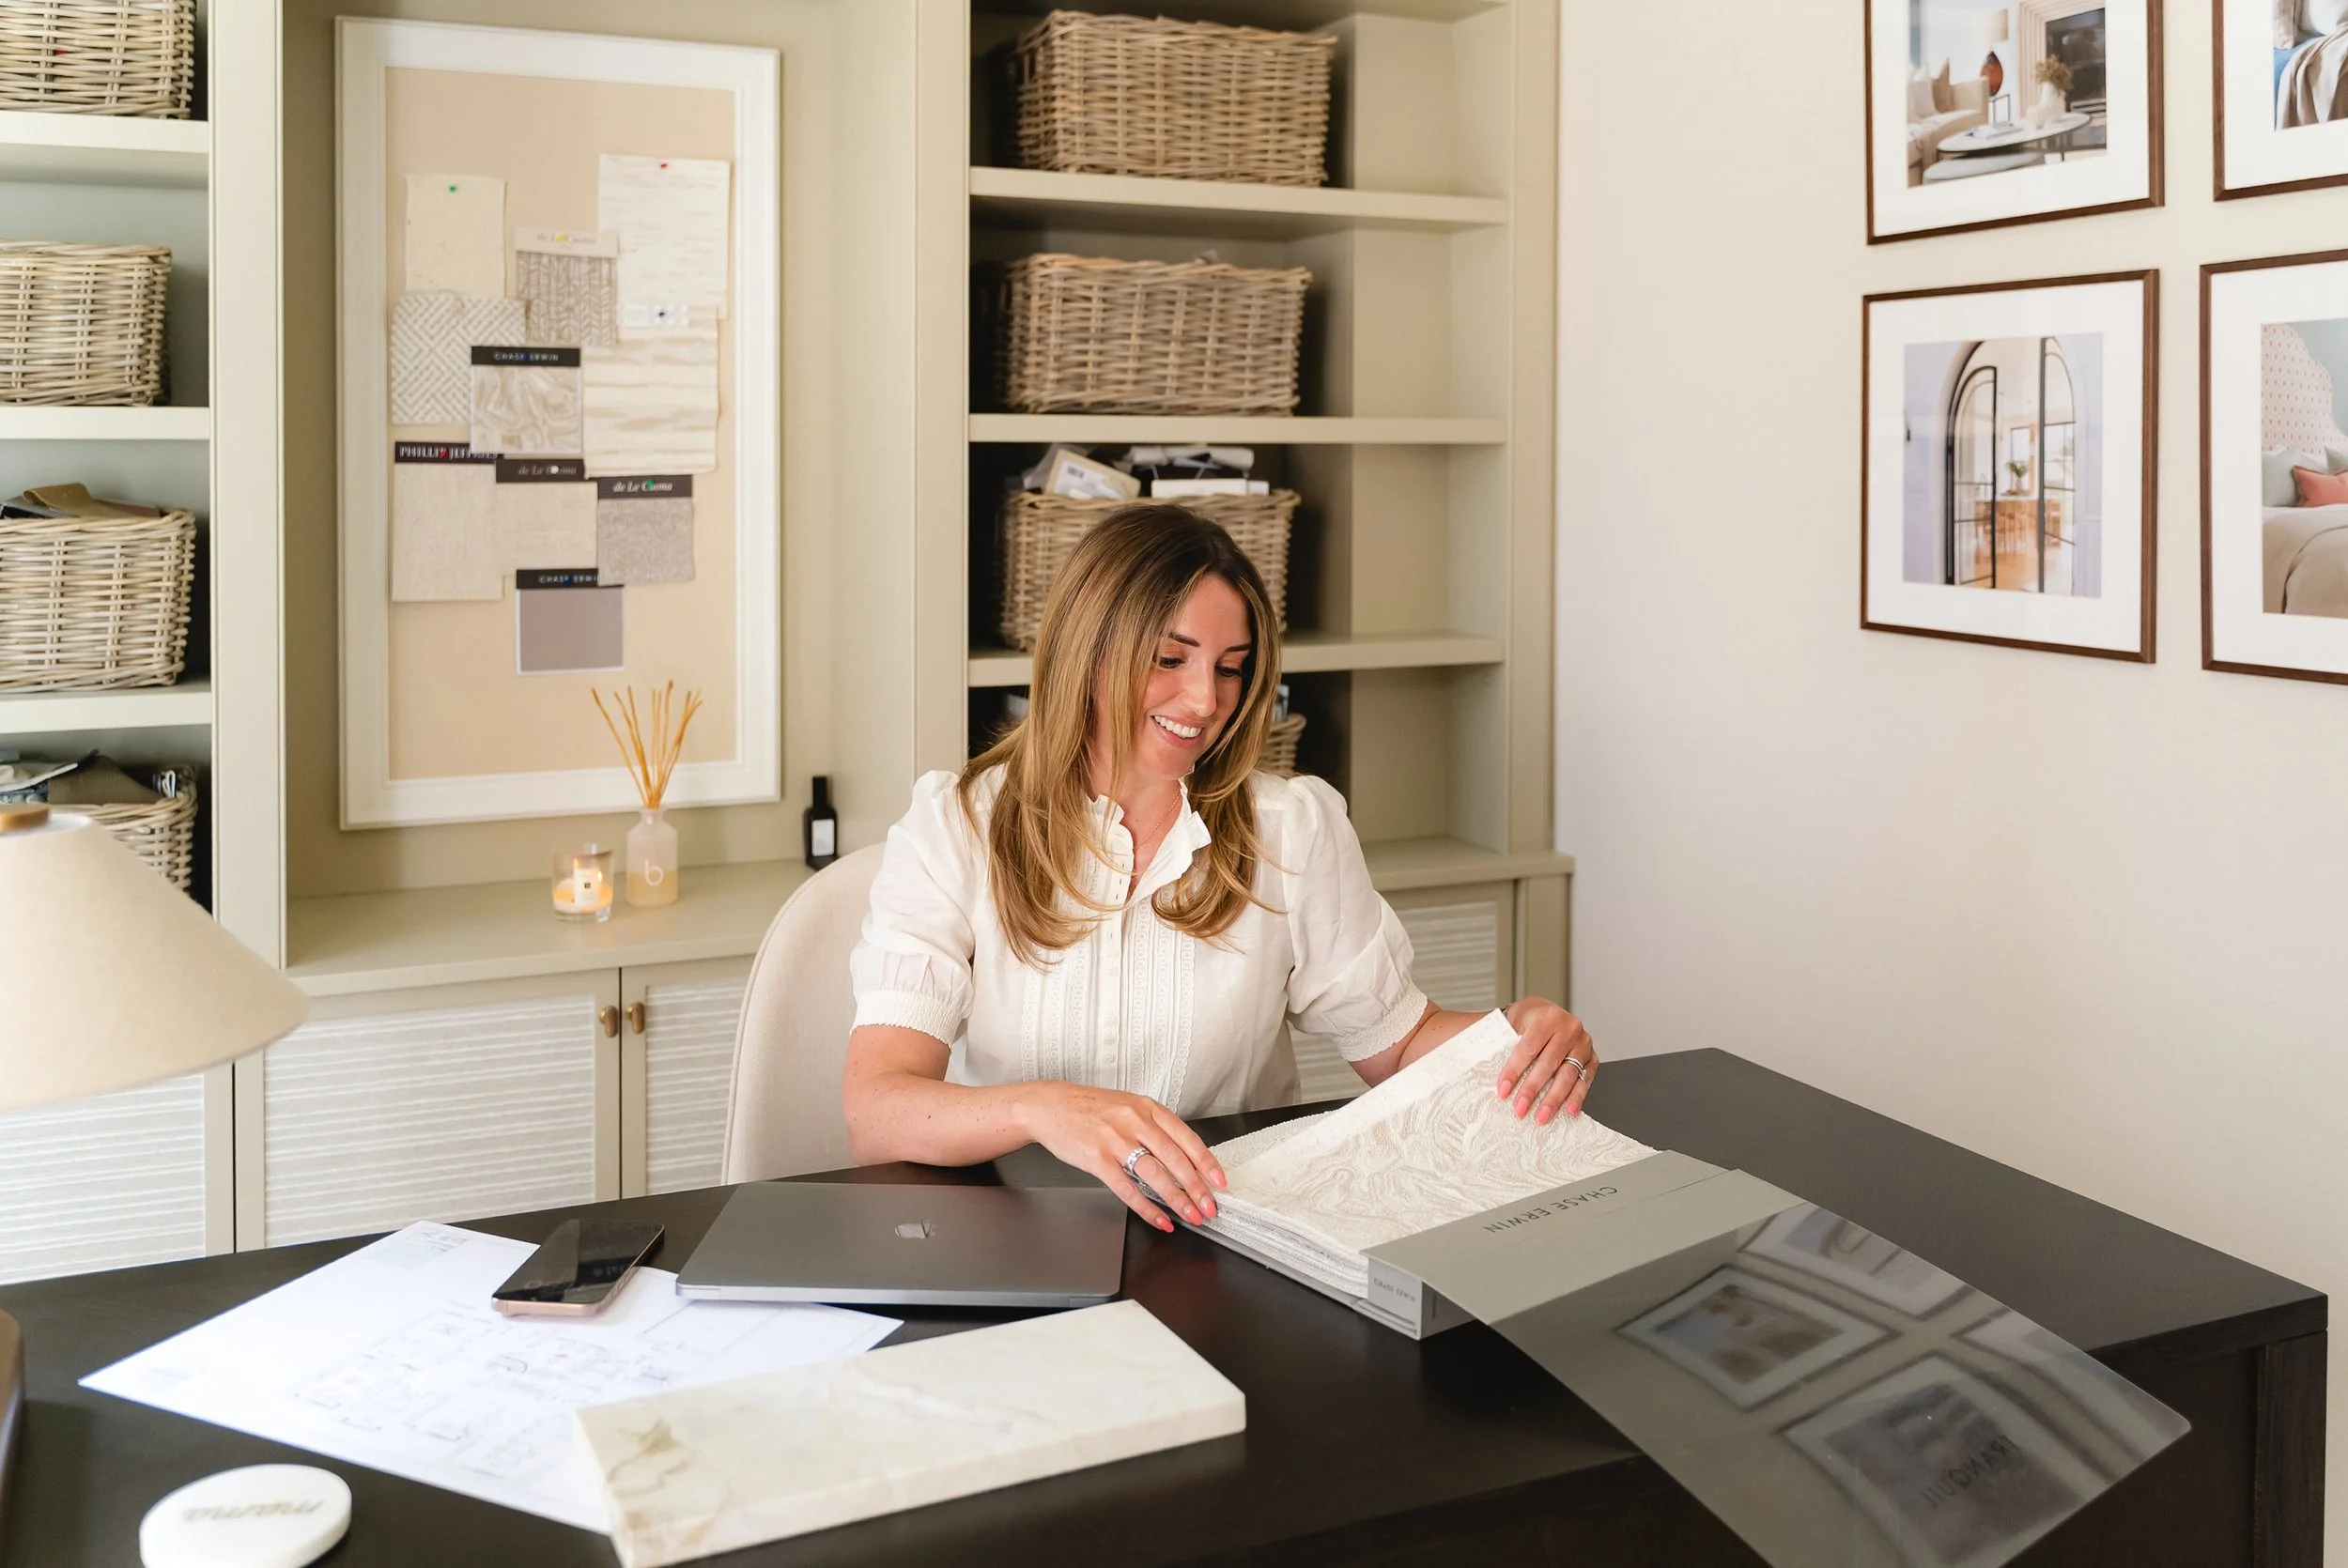
The studio manages the procurement process in full, overseeing orders, supplier coordination, deliveries, and timelines on behalf of clients. With access to a trusted network of suppliers, makers, and craftspeople, Fiona ensures every detail is handled carefully and efficiently, creating a seamless experience from specification through to installation.
Design Project Management
Furniture, fabrics, lighting, and finishing details are what bring warmth and personality to a home. Fiona curates every layer of the interior with a focus on timeless design, natural materials, and understated luxury. Each scheme is tailored specifically to the client and designed to feel relaxed, personal, and enduring rather than overly formal or trend-led.
Turnkey Styling
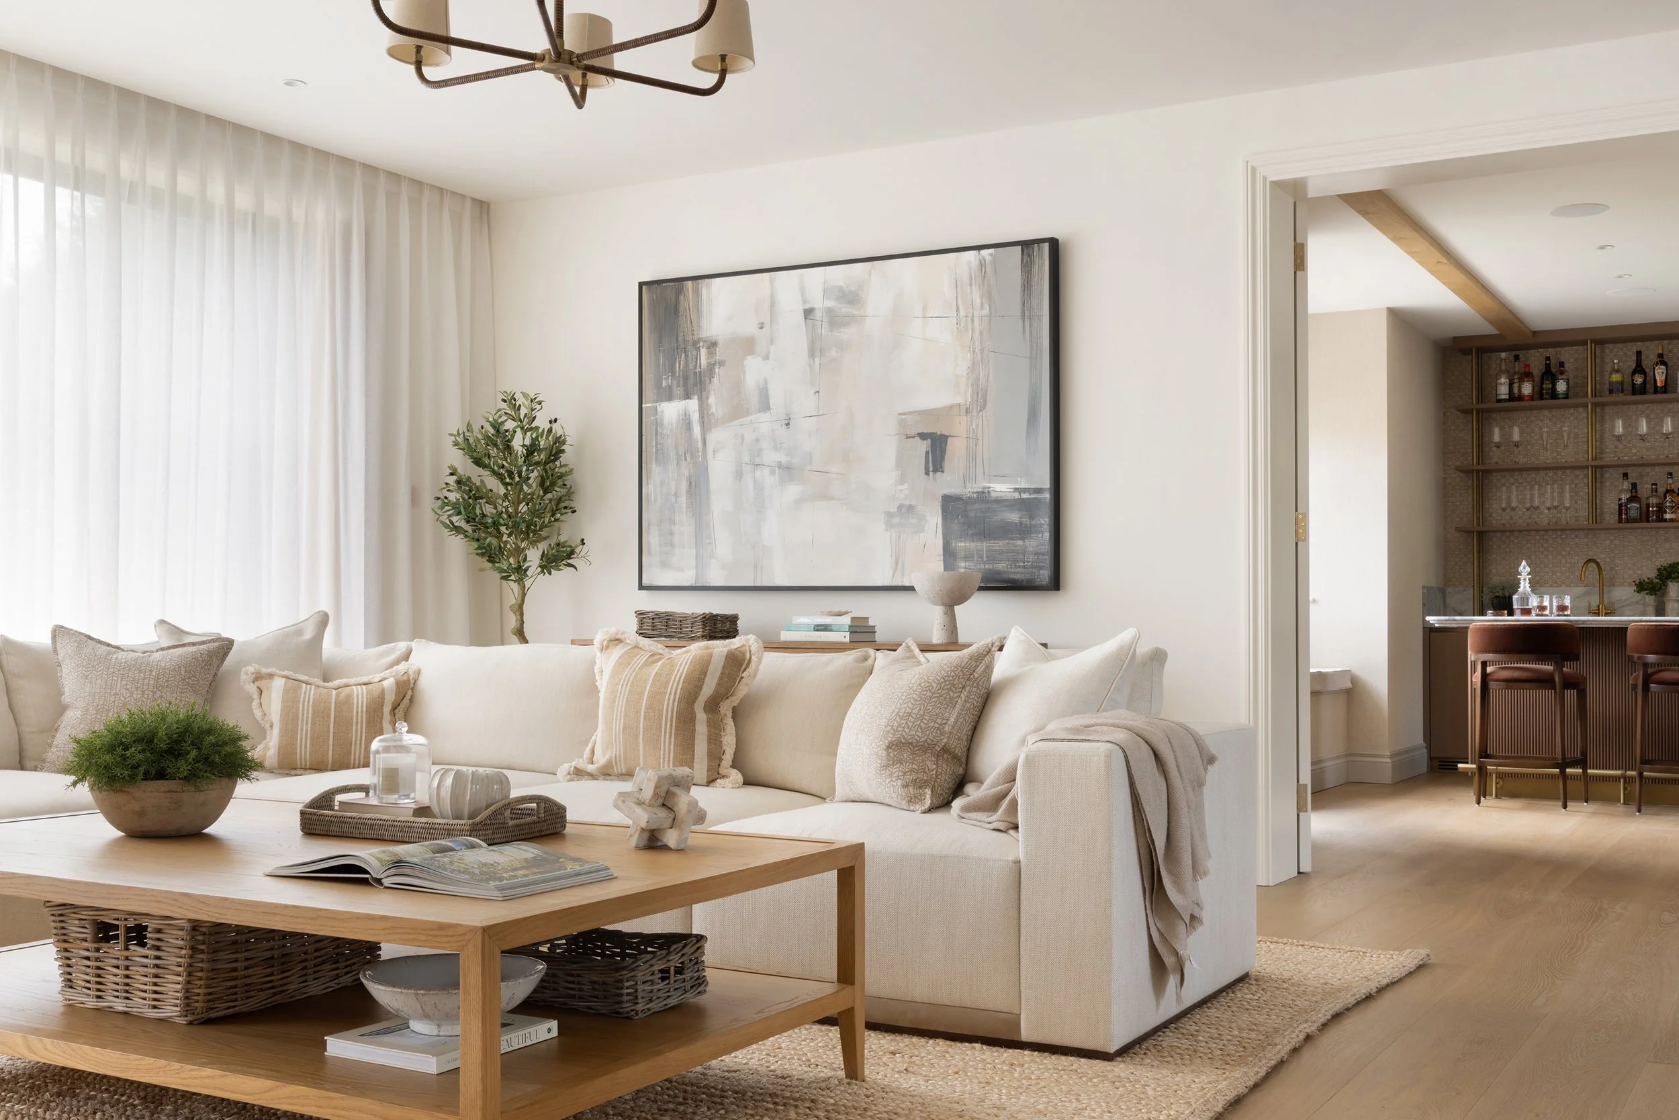
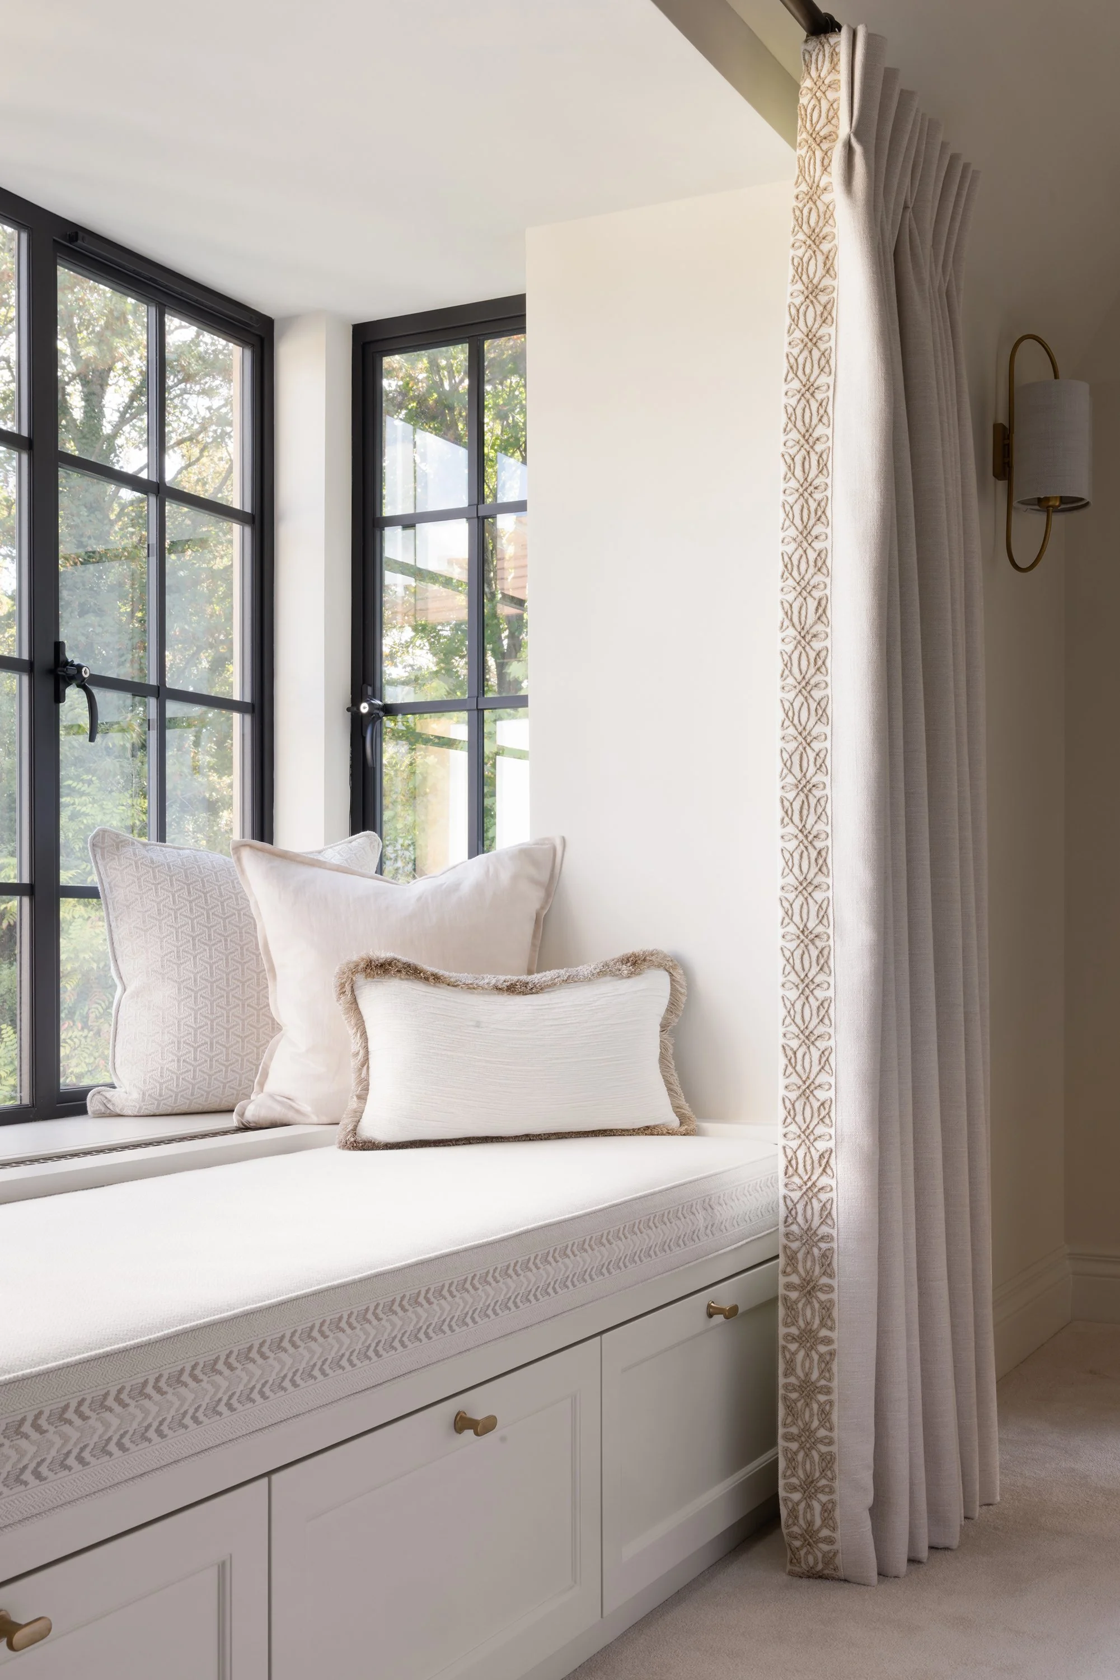
The final installation is where a house begins to feel like home. From styling shelves and dressing beds to placing artwork, accessories, and finishing layers, every detail is considered to create spaces that feel complete, welcoming, and ready to be lived in from the moment clients walk through the door.
From the initial conversation to finished home.How the studio works
-
Every project begins with an unhurried conversation focused entirely on the client. Understanding how a family lives, what is working in their home and what is not, and what kind of space they are hoping to create. There are no wrong answers. This is where the best work begins.
-
Once the scope is understood, a tailored fee proposal is prepared with a clear brief, deliverables, and timeline. Transparent from the start.
-
Fiona presents mood boards, material samples, and initial spatial thinking in person, showing not just what is being proposed, but why. Two to three options on key decisions, so clients always feel genuinely involved.
-
Full spatial layouts, material specifications, joinery drawings, lighting design, and a complete furniture and finish schedule. For new build clients, Fiona works alongside the architect from the earliest point, so interior and structural decisions are made together rather than in sequence.
-
The studio takes complete ownership of sourcing, supplier management, and order coordination. Clients are kept informed throughout. The complexity stays with the studio.
-
Delivery and installation are managed with the same care as the design. The reveal is treated as the meaningful moment it is, followed by a personalised handover and a follow-up to confirm everything is exactly as it should be.
Ready to start a project?
Get in touch to discuss your home and brief with Fiona.